

Save
Ask
Tour
Hide
$1,750,000
New Listing
9612 Fowler LaneHelena Township, MI 49676
For Sale|Single Family Residence|Active
3
Beds
2
Total Baths
2
Full Baths
960
SqFt
$1,823
/SqFt
2002
Built
Subdivision:
CAMP FOWLER
County:
Antrim
Call Now: 810-923-9505
Is this the listing for you? We can help make it yours.
810-923-9505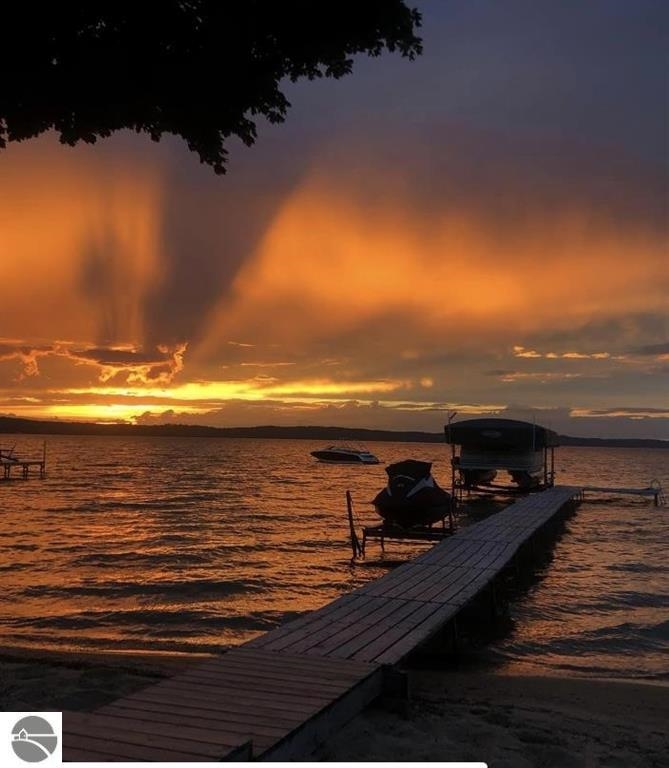
Save
Ask
Tour
Hide
Mortgage Calculator
Monthly Payment (Est.)
$7,984Calculator powered by Showcase IDX, a Constellation1 Company. Copyright ©2026 Information is deemed reliable but not guaranteed.
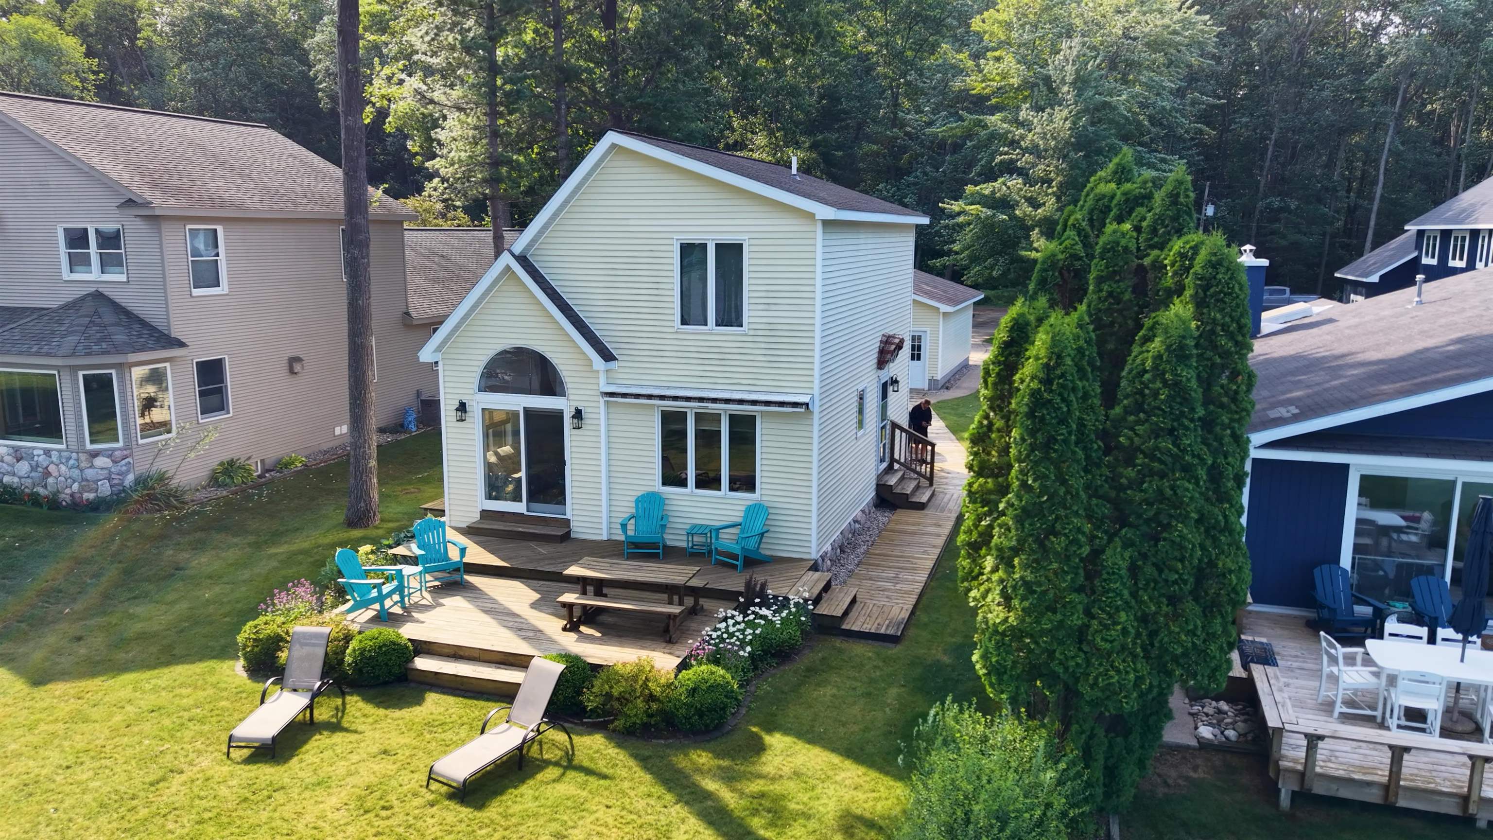
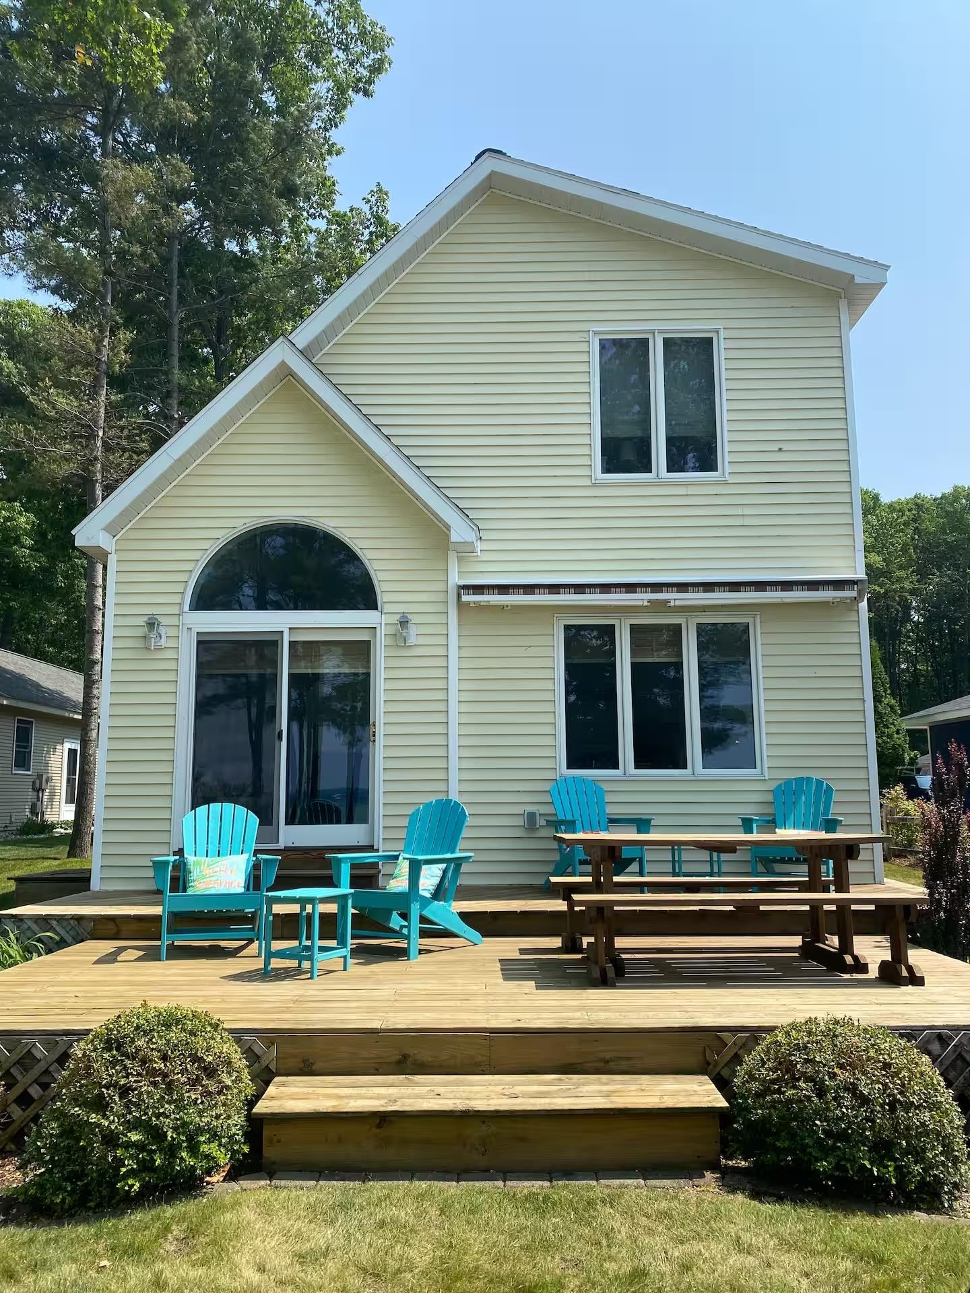
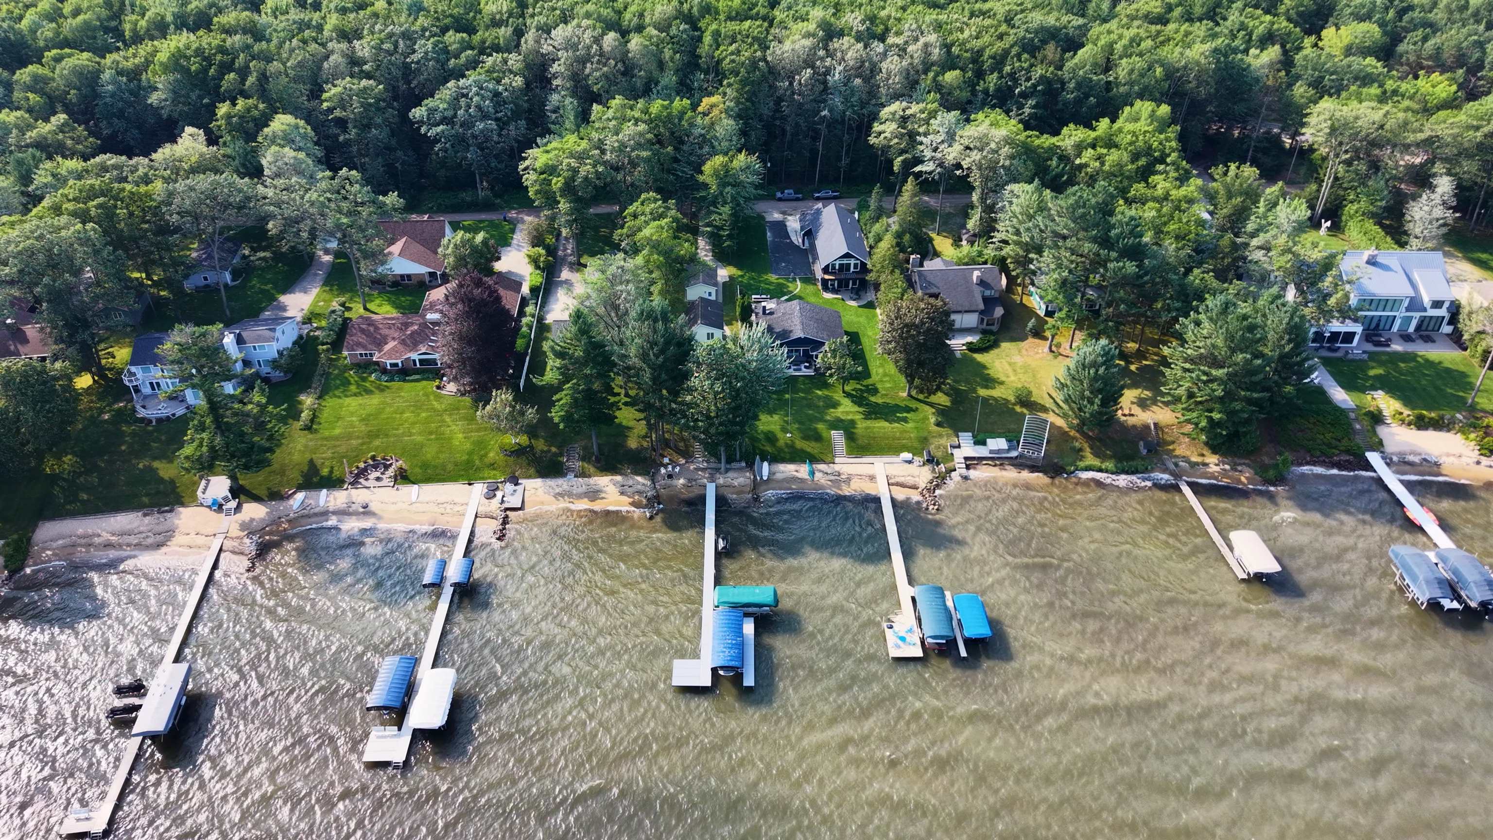
Experience the pinnacle of UP North living with this stunning Torch Lake retreat. Nestled on a quite low key county road in the coveted Camp Fowler neighborhood, this property boasts 45 feet of private Torch Lake frontage, with a sandy bottom and shoreline, with fabulous sunset views. Built in 2002 this 3ba/2ba home offers a bright layout with beautiful lake views and a large meticulously landscaped yard for entertaining your guests or family. Just minutes away from Alden for shopping and dining, or a quick jaunt to Shorts Brewing in Bellaire. This up north retreat has it all. Lake life at its finest!
Save
Ask
Tour
Hide
Listing Snapshot
Price
$1,750,000
Days On Site
0 Days
Bedrooms
3
Inside Area (SqFt)
960 sqft
Total Baths
2
Full Baths
2
Partial Baths
N/A
Lot Size
0.25 Acres
Year Built
2002
MLS® Number
78080071560
Status
Active
Property Tax
N/A
HOA/Condo/Coop Fees
N/A
Sq Ft Source
N/A
Friends & Family
Recent Activity
| 4 hours ago | Listing first seen on site | |
| 4 hours ago | Listing updated with changes from the MLS® |
General Features
Acres
0.25
Garage
Yes
Garage Spaces
1
Levels
Two
Parking
DetachedGarageGarage Door Opener
Property Sub Type
Single Family Residence
Sewer
Septic Tank
Special Circumstances
Standard
SqFt Above
960
Style
ContemporaryCottage
Water Source
PrivateWell
Zoning
Residential
Interior Features
Appliances
DishwasherDisposalDryerMicrowaveOvenRefrigeratorRangeWasher
Basement
Crawl Space
Cooling
Ceiling Fan(s)Central Air
Heating
Forced AirNatural Gas
Interior
Cathedral Ceiling(s)Entrance Foyer
Window Features
Window Treatments
BathFull
Bedroom 1
Dimensions - 12.0 x 9.0Level - Main
Bedroom 2
Dimensions - 12.0 x 12.0Level - Upper
Bedroom 3
Dimensions - 12.0Level - Upper
Dining Room
Dimensions - 15.0 x 5.0Level - Main
Great Room
Kitchen
Level - Main
Laundry
Level - Main
Living Room
Dimensions - 15.0 x 10.0Level - Main
Save
Ask
Tour
Hide
Exterior Features
Construction Details
Vinyl Siding
Frontage
Waterfront
Lot Features
Wooded
Patio And Porch
Deck
View
Water
Waterfront
Yes
Waterfront Features
Waterfront
Waterview
Water
Windows/Doors
Window Treatments
Community Features
Financing Terms Available
CashConventional
MLS Area
Area88131HelenaTwp
School District
Mancelona
Schools
School District
Mancelona
Elementary School
Unknown
Middle School
Unknown
High School
Unknown
Listing courtesy of Bayside Real Estate: [email protected]

IDX provided courtesy of Realcomp II Ltd. via AspireNorthREALTORS. Copyright © 2026 Realcomp II Ltd. Shareholders.
IDX information is provided exclusively for consumers' personal, non-commercial use and may not be used for any purpose other than to identify prospective properties consumers may be interested in purchasing and that the data is deemed reliable but not guaranteed accurate by the MLS.
IDX provided courtesy of Realcomp II Ltd. via AspireNorthREALTORS. Copyright © 2026 Realcomp II Ltd. Shareholders.
IDX information is provided exclusively for consumers' personal, non-commercial use and may not be used for any purpose other than to identify prospective properties consumers may be interested in purchasing and that the data is deemed reliable but not guaranteed accurate by the MLS.
Neighborhood & Commute
Source: Walkscore
Save
Ask
Tour
Hide
Did you know? You can invite friends and family to your search. They can join your search, rate and discuss listings with you.